
For Sale


6 Bed8 Bath5000 + ft²
14 Park Lane Circle, Toronto, ON M3B 1Z7
$48,000,000·Toronto C12
View propertyRE/MAX REALTRON BARRY COHEN HOMES INC.
Toronto C12
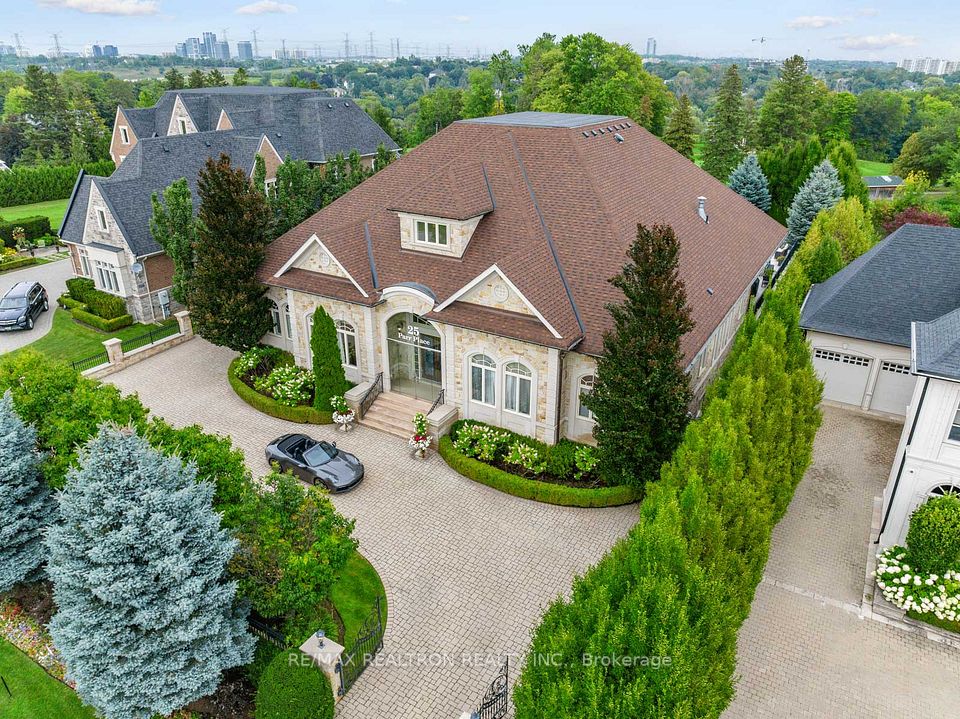
Opulent Elegance Across 9000+SQFT of Interior Living Space In Prestigious Bridle Path-York Mills-Sunnybrook. Nestled Within A Stunning Tree-Lined Premium Lot With 98' Frontage, Blending Refined Luxury With Exceptional Craftsmanship, Including Custom Fluted Mouldings, Natural Stone Finishes, Rich Hardwood Floors, Wainscoting, Elevator, Custom Picture Rail Molding, Integrated Sonos Sound System Plus Control4 Automation, Heated Floors Throughout And Designer Embellishments Throughout. The Chef's Kitchen Features Top-Of-The-Line Miele/Wolf/Sub-Zero Appliances, Well-Appointed Butler's Pantry With Walk-Through To The Formal Dining Room, Pot-Filler, Expansive Quartz Counter Space, And A Bright Breakfast Area Overlooking The Tranquil Rear Gardens, Perfect For Effortless Entertaining. Grand Principal Rooms Including A Library/Cigar Room Complete The Main Level, Along With A Striking Circular Staircase With A Crowning Custom Oval Skylight Leading To Five Spacious Bedrooms, Each With Its Own Ensuite And Custom Closets. The Primary Suite Is A Private Retreat, Offering Wall-To-Wall Illuminated Built-Ins With Fireplace, Private Balcony Overlooking The Rear Garden Oasis, A Lavish Dressing Room And Spa-Like 7-Piece Ensuite. The Finished Lower Level Includes A Nanny's Suite, Gourmet Family-Size Kitchen, Rec Room, Exercise Room With Ensuite, Home Theatre, Powder Room, And Mezzanine Mudroom With Laundry And Access To The 3 Car Heated Garage Plus Lift. This Residence's Exterior Is Equally Impressive With A Full Limestone Exterior With Cedar Roof And Copper Accents, Circular Drive, Dual Gated Entrances, Exquisite Stonework, Integrated Lighting, Irrigation And Professional Landscape Design. The Private Backyard Oasis Features A Built-In BBQ, Dining Pavillion, Cabana With Gas Firetable, And Terrace With Walkout From The Main Floor. A Rare And Refined Offering Designed For Luxury & Comfort.
Adjust the numbers to see what this home could cost per month.
For illustration only. Assumes a constant rate, semi-annual compounding and monthly payments. Speak with a mortgage professional before making decisions.
Information is deemed reliable but is not guaranteed accurate by PropTx.
Book a private showing of this property with David Soberano as your agent, or ask him a question. He’ll get back to you within one business day. David is not the listing agent.
Or call (416) 830-7740
RE/MAX REALTRON BARRY COHEN HOMES INC.


RE/MAX REALTRON BARRY COHEN HOMES INC.


RE/MAX REALTRON BARRY COHEN HOMES INC.


RE/MAX REALTRON BARRY COHEN HOMES INC.


RE/MAX REALTRON BARRY COHEN HOMES INC.


RE/MAX REALTRON BARRY COHEN HOMES INC.


RE/MAX REALTRON BARRY COHEN HOMES INC.


RE/MAX REALTRON BARRY COHEN HOMES INC.


RE/MAX REALTRON BARRY COHEN HOMES INC.


RE/MAX REALTRON BARRY COHEN HOMES INC.


RE/MAX REALTRON BARRY COHEN HOMES INC.

RE/MAX REALTRON REALTY INC.


RE/MAX REALTRON BARRY COHEN HOMES INC.


RE/MAX REALTRON BARRY COHEN HOMES INC.


RE/MAX REALTRON BARRY COHEN HOMES INC.


RE/MAX REALTRON REALTY INC.


RE/MAX REALTRON BARRY COHEN HOMES INC.


RE/MAX REALTRON BARRY COHEN HOMES INC.


RE/MAX REALTRON BARRY COHEN HOMES INC.


RE/MAX REALTRON BARRY COHEN HOMES INC.


RE/MAX REALTRON BARRY COHEN HOMES INC.


RE/MAX REALTRON REALTY INC.


RE/MAX REALTRON BARRY COHEN HOMES INC.


RE/MAX REALTRON BARRY COHEN HOMES INC.


RE/MAX REALTRON BARRY COHEN HOMES INC.


RE/MAX REALTRON BARRY COHEN HOMES INC.


RE/MAX REALTRON BARRY COHEN HOMES INC.


RE/MAX REALTRON BARRY COHEN HOMES INC.


RE/MAX REALTRON BARRY COHEN HOMES INC.


RE/MAX REALTRON BARRY COHEN HOMES INC.


RE/MAX REALTRON BARRY COHEN HOMES INC.


RE/MAX REALTRON BARRY COHEN HOMES INC.


RE/MAX REALTRON BARRY COHEN HOMES INC.


RE/MAX REALTRON WENDY ZHENG REALTY


RE/MAX REALTRON BARRY COHEN HOMES INC.


RE/MAX REALTRON BARRY COHEN HOMES INC.


RE/MAX REALTRON REALTY INC.


RE/MAX REALTRON REALTY INC.

RE/MAX REALTRON REALTY INC.


RE/MAX REALTRON BARRY COHEN HOMES INC.


RE/MAX REALTRON BARRY COHEN HOMES INC.


RE/MAX REALTRON BARRY COHEN HOMES INC.


RE/MAX REALTRON REALTY INC.


RE/MAX REALTRON BARRY COHEN HOMES INC.


RE/MAX REALTRON BARRY COHEN HOMES INC.


RE/MAX REALTRON BARRY COHEN HOMES INC.


RE/MAX REALTRON BARRY COHEN HOMES INC.


RE/MAX REALTRON BARRY COHEN HOMES INC.


RE/MAX REALTRON BARRY COHEN HOMES INC.


RE/MAX REALTRON BARRY COHEN HOMES INC.


RE/MAX REALTRON BARRY COHEN HOMES INC.


RE/MAX REALTRON BARRY COHEN HOMES INC.


RE/MAX REALTRON BARRY COHEN HOMES INC.


RE/MAX REALTRON BARRY COHEN HOMES INC.


RE/MAX REALTRON BARRY COHEN HOMES INC.


RE/MAX REALTRON BARRY COHEN HOMES INC.


RE/MAX REALTRON BARRY COHEN HOMES INC.


RE/MAX REALTRON BARRY COHEN HOMES INC.


RE/MAX REALTRON BARRY COHEN HOMES INC.


RE/MAX REALTRON BIJAN BARATI REAL ESTATE


RE/MAX REALTRON BARRY COHEN HOMES INC.


RE/MAX REALTRON BARRY COHEN HOMES INC.


RE/MAX REALTRON BARRY COHEN HOMES INC.


RE/MAX REALTRON BARRY COHEN HOMES INC.


RE/MAX REALTRON LUCKY PENNY HOMES REALTY


RE/MAX REALTRON BARRY COHEN HOMES INC.


RE/MAX REALTRON BARRY COHEN HOMES INC.


RE/MAX REALTRON BARRY COHEN HOMES INC.


RE/MAX REALTRON BARRY COHEN HOMES INC.


RE/MAX REALTRON REALTY INC.


RE/MAX REALTRON REALTY INC.


RE/MAX REALTRON BARRY COHEN HOMES INC.


RE/MAX REALTRON LUCKY PENNY HOMES REALTY


RE/MAX REALTRON BARRY COHEN HOMES INC.


RE/MAX REALTRON BARRY COHEN HOMES INC.


RE/MAX REALTRON REALTY INC.


RE/MAX REALTRON BARRY COHEN HOMES INC.


RE/MAX REALTRON BARRY COHEN HOMES INC.


RE/MAX REALTRON REALTY INC.


RE/MAX REALTRON BARRY COHEN HOMES INC.


RE/MAX REALTRON REALTY INC.


RE/MAX REALTRON REALTY INC.


