
For Sale


6 Bed8 Bath5000 + ft²
14 Park Lane Circle, Toronto, ON M3B 1Z7
$48,000,000·Toronto C12
View propertyRE/MAX REALTRON BARRY COHEN HOMES INC.
Toronto C13
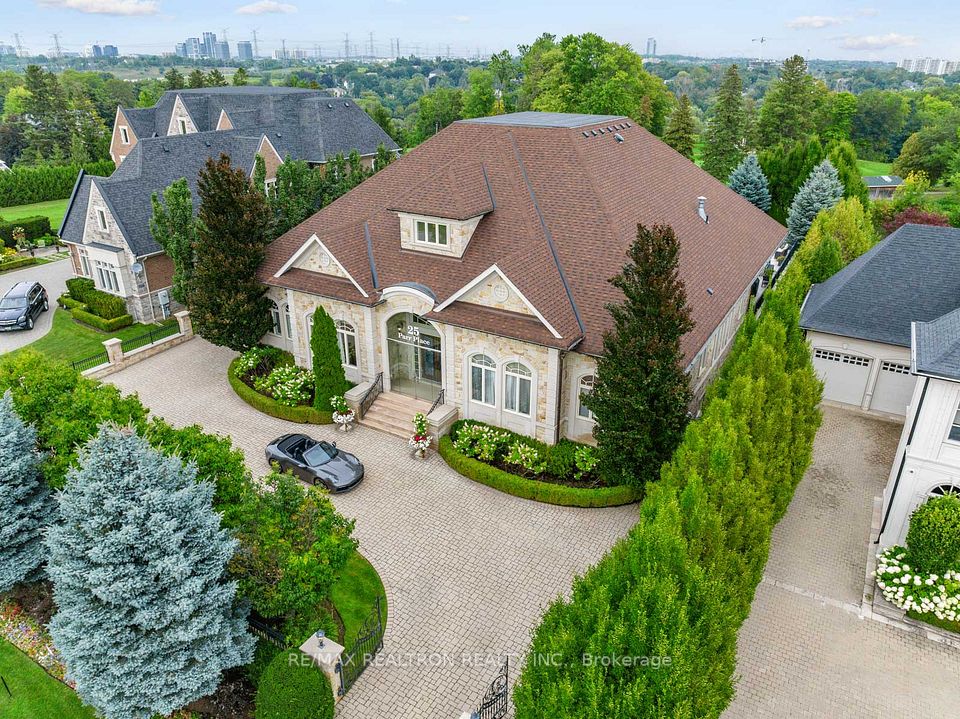
Architecturally Significant Iconic Estate , On 100' Lush Frontage Situated In Toronto's Most Exclusive, Private & Prestigious York Mills South With Walking Distance To Bridle Path Trail. 11,230 Sqft. Luxurious Living Space, Includes A Finished & Walkout Basement. Clad in I-N-D-I-A-N-A- -L-I-M-E-S-T-O-N-E Front Elevation Wrapped W/An Architectural Brick Accents, Enhanced by Lush Landscaping, A Heated Driveway, Pathway & Dramatic Exterior Lighting. Exceptional Craftsmanship is Showcased Throughout W/Custom Walnut & White Oak Millwork, Imported European Slabs, 12' Ceilings, Elegant Wall Paneling, Detailed Moldings, Heated Floors & Custom Wood Accent Walls. Floor-to-Ceiling Tilt & Turn R-E-Y-N-A-E-R-S Aluminum Windows & Sliding Doors, Flood The Home W/Natural Light. The Grand Foyer Features Imported Italian Slabs, a Striking Staircase & An Oversized Skylight, Setting a Refined & Elegant Tone. Expansive Principal Rooms Highlighted C-H-E-V-R-O-N Hardwood Floor, Gas Fireplaces & Book-Matched Italian Slab Feature Walls.The Chef-s Kitchen Offers Dual Islands, B/I Miele Appliances, a Butlers Pantry W/Servery Access to the Formal Dining Room & Custom Cabinetry. The Breakfast Area & Oversized Family Rm. Include Large-Scale Aluminum Sliding Doors Leading to an Expansive Deck & Concrete B-E-T-Z Swimming Pool. A 4-Stop E-L-E-V-A-T-O-R Services All 3 Levels, Plus an Additional Private Lift W/Direct Garage Access Fully Accessibility-Friendly. The Primary Retreat Boasts Coffered Ceilings, a Wet Bar, Fireplace, Boutique-Style Hers Dressing Boudoir, His Closet, And a Lavish 7 Pcs Ensuite Designed to Impress. The Entertainment-Ready Basement Boasts an Oversized Recreation Area W/ 2 Double Aluminum Sliding Doors Offering Garden-Level Views And Abundant Natural Light, a Large Gym W/Dry Sauna & Full Bath, a Home Theatre, Additional Washer/Dryer & Direct Access From the Garage Completed W/A Dog Wash Station & Elevator Access & Two Nanny & Guest Rooms.
Adjust the numbers to see what this home could cost per month.
For illustration only. Assumes a constant rate, semi-annual compounding and monthly payments. Speak with a mortgage professional before making decisions.
Information is deemed reliable but is not guaranteed accurate by PropTx.
Book a private showing of this property with David Soberano as your agent, or ask him a question. He’ll get back to you within one business day. David is not the listing agent.
Or call (416) 830-7740
RE/MAX REALTRON BARRY COHEN HOMES INC.


RE/MAX REALTRON BARRY COHEN HOMES INC.


RE/MAX REALTRON BARRY COHEN HOMES INC.


RE/MAX REALTRON BARRY COHEN HOMES INC.


RE/MAX REALTRON BARRY COHEN HOMES INC.


RE/MAX REALTRON BARRY COHEN HOMES INC.


RE/MAX REALTRON BARRY COHEN HOMES INC.


RE/MAX REALTRON BARRY COHEN HOMES INC.


RE/MAX REALTRON BARRY COHEN HOMES INC.


RE/MAX REALTRON BARRY COHEN HOMES INC.


RE/MAX REALTRON BARRY COHEN HOMES INC.

RE/MAX REALTRON REALTY INC.


RE/MAX REALTRON BARRY COHEN HOMES INC.


RE/MAX REALTRON BARRY COHEN HOMES INC.


RE/MAX REALTRON BARRY COHEN HOMES INC.


RE/MAX REALTRON REALTY INC.


RE/MAX REALTRON BARRY COHEN HOMES INC.


RE/MAX REALTRON BARRY COHEN HOMES INC.


RE/MAX REALTRON BARRY COHEN HOMES INC.


RE/MAX REALTRON BARRY COHEN HOMES INC.


RE/MAX REALTRON REALTY INC.


RE/MAX REALTRON BARRY COHEN HOMES INC.


RE/MAX REALTRON BARRY COHEN HOMES INC.


RE/MAX REALTRON BARRY COHEN HOMES INC.


RE/MAX REALTRON BARRY COHEN HOMES INC.


RE/MAX REALTRON BARRY COHEN HOMES INC.


RE/MAX REALTRON BARRY COHEN HOMES INC.


RE/MAX REALTRON BARRY COHEN HOMES INC.


RE/MAX REALTRON BARRY COHEN HOMES INC.


RE/MAX REALTRON BARRY COHEN HOMES INC.


RE/MAX REALTRON BARRY COHEN HOMES INC.


RE/MAX REALTRON BARRY COHEN HOMES INC.


RE/MAX REALTRON WENDY ZHENG REALTY


RE/MAX REALTRON BARRY COHEN HOMES INC.


RE/MAX REALTRON BARRY COHEN HOMES INC.


RE/MAX REALTRON BARRY COHEN HOMES INC.


RE/MAX REALTRON REALTY INC.


RE/MAX REALTRON REALTY INC.

RE/MAX REALTRON REALTY INC.


RE/MAX REALTRON BARRY COHEN HOMES INC.


RE/MAX REALTRON BARRY COHEN HOMES INC.


RE/MAX REALTRON BARRY COHEN HOMES INC.


RE/MAX REALTRON REALTY INC.


RE/MAX REALTRON BARRY COHEN HOMES INC.


RE/MAX REALTRON BARRY COHEN HOMES INC.


RE/MAX REALTRON BARRY COHEN HOMES INC.


RE/MAX REALTRON BARRY COHEN HOMES INC.


RE/MAX REALTRON BARRY COHEN HOMES INC.


RE/MAX REALTRON BARRY COHEN HOMES INC.


RE/MAX REALTRON BARRY COHEN HOMES INC.


RE/MAX REALTRON BARRY COHEN HOMES INC.


RE/MAX REALTRON BARRY COHEN HOMES INC.


RE/MAX REALTRON BARRY COHEN HOMES INC.


RE/MAX REALTRON BARRY COHEN HOMES INC.


RE/MAX REALTRON BARRY COHEN HOMES INC.


RE/MAX REALTRON BARRY COHEN HOMES INC.


RE/MAX REALTRON BARRY COHEN HOMES INC.


RE/MAX REALTRON BARRY COHEN HOMES INC.


RE/MAX REALTRON BARRY COHEN HOMES INC.


RE/MAX REALTRON BIJAN BARATI REAL ESTATE


RE/MAX REALTRON BARRY COHEN HOMES INC.


RE/MAX REALTRON BARRY COHEN HOMES INC.


RE/MAX REALTRON BARRY COHEN HOMES INC.


RE/MAX REALTRON BARRY COHEN HOMES INC.


RE/MAX REALTRON LUCKY PENNY HOMES REALTY


RE/MAX REALTRON BARRY COHEN HOMES INC.


RE/MAX REALTRON BARRY COHEN HOMES INC.


RE/MAX REALTRON BARRY COHEN HOMES INC.


RE/MAX REALTRON BARRY COHEN HOMES INC.


RE/MAX REALTRON REALTY INC.


RE/MAX REALTRON REALTY INC.


RE/MAX REALTRON BARRY COHEN HOMES INC.


RE/MAX REALTRON LUCKY PENNY HOMES REALTY


RE/MAX REALTRON BARRY COHEN HOMES INC.


RE/MAX REALTRON BARRY COHEN HOMES INC.


RE/MAX REALTRON REALTY INC.


RE/MAX REALTRON BARRY COHEN HOMES INC.


RE/MAX REALTRON BARRY COHEN HOMES INC.


RE/MAX REALTRON REALTY INC.


RE/MAX REALTRON BARRY COHEN HOMES INC.


RE/MAX REALTRON REALTY INC.


RE/MAX REALTRON REALTY INC.


