
For Sale


6 Bed8 Bath5000 + ft²
14 Park Lane Circle, Toronto, ON M3B 1Z7
$48,000,000·Toronto C12
View propertyRE/MAX REALTRON BARRY COHEN HOMES INC.
Toronto C03
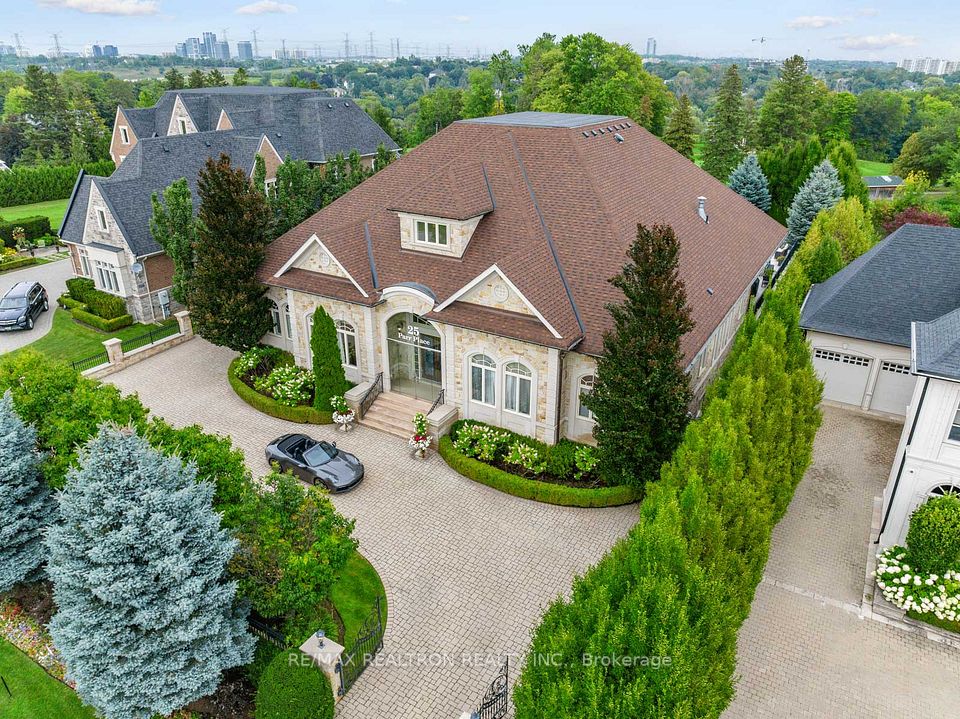
Presenting A Visionary Architectural Residence In Forest Hill. Five-Bedroom Custom Home, Featuring World-Class Design By Acclaimed Hyphen Studios. Striking Modernist Exterior, Finished W/ Precast Limestone, Heated 4-Car Drive & 2-Car Garage. Impeccably Curated Open Floor Plan Accented By Exquisite Circular Staircase. German-Engineered Windows & Elevator Access On All Four Levels. Entertainers' Backyard Featuring Luxury Swim Spa & Tree-Lined Privacy. Oversized Solid Wood Front Door With Keyless Entry. Foyer With Antique Mirrored Art & Spanish Imported Porcelain Floors. Office With Soaring Windows, Antique Mirrored Ceiling & Integrated Desk. Living Room Features In-Wall Speakers & White Oak Paneling, Dining Room Presents Dramatic 20' Ceilings, Two-Way Gas Fireplace & Floor-To-Ceiling Windows. Stunning Gourmet Kitchen With Separate Working Kitchen, High-End Appliances, Italian Imported Porcelain Countertops & Seamless Transition Into Family Room. Two Beautifully-Appointed Primary Suites, Gracious Second Floor Lounge & Third Floor Walk-Out Terrace. First Primary Suite Includes Two-Way Fireplace, Expanded Balcony, Opulent 8-Piece Ensuite With Steam Shower & Walk-In Closet. Second Primary Suite With Wet Bar, Balcony, Expansive Walk-In Closet & 5-Piece Ensuite. 3Additional Upstairs Bedrooms W/ Upscale Finishes, Ensuites & Walk-In Closets. The Professionally Finished Lower Level Offers Heated Floors, A Private Nanny Suite With 3-Pcs Ensuite, & An Impressive Recreation Area Featuring A Sauna, Wet Bar, Climate-Controlled Walk-In Wine Cellar, Linear Fireplace & Custom Designer Wall Paneling. A Rare Offering Where Architectural Brilliance, Contemporary Design & Exceptional Craftsmanship Come Together In An Artfully Conceived Home Of The Highest Caliber. Ideally Situated In A Prestigious Forest Hill Location, Just Moments From Exceptional Amenities, Top-Rated Schools & Cedarvale Park
Adjust the numbers to see what this home could cost per month.
For illustration only. Assumes a constant rate, semi-annual compounding and monthly payments. Speak with a mortgage professional before making decisions.
Information is deemed reliable but is not guaranteed accurate by PropTx.
Book a private showing of this property with David Soberano as your agent, or ask him a question. He’ll get back to you within one business day. David is not the listing agent.
Or call (416) 830-7740
RE/MAX REALTRON BARRY COHEN HOMES INC.


RE/MAX REALTRON BARRY COHEN HOMES INC.


RE/MAX REALTRON BARRY COHEN HOMES INC.


RE/MAX REALTRON BARRY COHEN HOMES INC.


RE/MAX REALTRON BARRY COHEN HOMES INC.


RE/MAX REALTRON BARRY COHEN HOMES INC.


RE/MAX REALTRON BARRY COHEN HOMES INC.


RE/MAX REALTRON BARRY COHEN HOMES INC.


RE/MAX REALTRON BARRY COHEN HOMES INC.


RE/MAX REALTRON BARRY COHEN HOMES INC.


RE/MAX REALTRON BARRY COHEN HOMES INC.

RE/MAX REALTRON REALTY INC.


RE/MAX REALTRON BARRY COHEN HOMES INC.


RE/MAX REALTRON BARRY COHEN HOMES INC.


RE/MAX REALTRON BARRY COHEN HOMES INC.


RE/MAX REALTRON REALTY INC.


RE/MAX REALTRON BARRY COHEN HOMES INC.


RE/MAX REALTRON BARRY COHEN HOMES INC.


RE/MAX REALTRON BARRY COHEN HOMES INC.


RE/MAX REALTRON BARRY COHEN HOMES INC.


RE/MAX REALTRON BARRY COHEN HOMES INC.


RE/MAX REALTRON REALTY INC.


RE/MAX REALTRON BARRY COHEN HOMES INC.


RE/MAX REALTRON BARRY COHEN HOMES INC.


RE/MAX REALTRON BARRY COHEN HOMES INC.


RE/MAX REALTRON BARRY COHEN HOMES INC.


RE/MAX REALTRON BARRY COHEN HOMES INC.


RE/MAX REALTRON BARRY COHEN HOMES INC.


RE/MAX REALTRON BARRY COHEN HOMES INC.


RE/MAX REALTRON BARRY COHEN HOMES INC.


RE/MAX REALTRON BARRY COHEN HOMES INC.


RE/MAX REALTRON BARRY COHEN HOMES INC.


RE/MAX REALTRON WENDY ZHENG REALTY


RE/MAX REALTRON BARRY COHEN HOMES INC.


RE/MAX REALTRON BARRY COHEN HOMES INC.


RE/MAX REALTRON BARRY COHEN HOMES INC.


RE/MAX REALTRON REALTY INC.


RE/MAX REALTRON REALTY INC.

RE/MAX REALTRON REALTY INC.


RE/MAX REALTRON BARRY COHEN HOMES INC.


RE/MAX REALTRON BARRY COHEN HOMES INC.


RE/MAX REALTRON BARRY COHEN HOMES INC.


RE/MAX REALTRON REALTY INC.


RE/MAX REALTRON BARRY COHEN HOMES INC.


RE/MAX REALTRON BARRY COHEN HOMES INC.


RE/MAX REALTRON BARRY COHEN HOMES INC.


RE/MAX REALTRON BARRY COHEN HOMES INC.


RE/MAX REALTRON BARRY COHEN HOMES INC.


RE/MAX REALTRON BARRY COHEN HOMES INC.


RE/MAX REALTRON BARRY COHEN HOMES INC.


RE/MAX REALTRON BARRY COHEN HOMES INC.


RE/MAX REALTRON BARRY COHEN HOMES INC.


RE/MAX REALTRON BARRY COHEN HOMES INC.


RE/MAX REALTRON BARRY COHEN HOMES INC.


RE/MAX REALTRON BARRY COHEN HOMES INC.


RE/MAX REALTRON BARRY COHEN HOMES INC.


RE/MAX REALTRON BARRY COHEN HOMES INC.


RE/MAX REALTRON BARRY COHEN HOMES INC.


RE/MAX REALTRON BARRY COHEN HOMES INC.


RE/MAX REALTRON BIJAN BARATI REAL ESTATE


RE/MAX REALTRON BARRY COHEN HOMES INC.


RE/MAX REALTRON BARRY COHEN HOMES INC.


RE/MAX REALTRON BARRY COHEN HOMES INC.


RE/MAX REALTRON BARRY COHEN HOMES INC.


RE/MAX REALTRON LUCKY PENNY HOMES REALTY


RE/MAX REALTRON BARRY COHEN HOMES INC.


RE/MAX REALTRON BARRY COHEN HOMES INC.


RE/MAX REALTRON BARRY COHEN HOMES INC.


RE/MAX REALTRON BARRY COHEN HOMES INC.


RE/MAX REALTRON REALTY INC.


RE/MAX REALTRON REALTY INC.


RE/MAX REALTRON BARRY COHEN HOMES INC.


RE/MAX REALTRON LUCKY PENNY HOMES REALTY


RE/MAX REALTRON BARRY COHEN HOMES INC.


RE/MAX REALTRON BARRY COHEN HOMES INC.


RE/MAX REALTRON REALTY INC.


RE/MAX REALTRON BARRY COHEN HOMES INC.


RE/MAX REALTRON BARRY COHEN HOMES INC.


RE/MAX REALTRON REALTY INC.


RE/MAX REALTRON BARRY COHEN HOMES INC.


RE/MAX REALTRON REALTY INC.


RE/MAX REALTRON REALTY INC.


